

I remember sitting in a damp community hall back in ’94, watching a well-meaning volunteer try to map out a temporary facility layout for a local festival. He had these glossy architectural brochures spread across a folding table, talking about “flow optimization” and “spatial aesthetics,” while the actual reality was a muddy field and a very confused group of elderly residents. People make it far too complicated; they think you need a degree in civil engineering to figure out how to arrange toilets for a community event or a shared space. In my thirty years in local government, I’ve seen more projects stall because someone spent the entire budget on a fancy consultant instead of just talking to the people who actually have to use the facilities.
I’m not here to give you a lecture on plumbing schematics or expensive design trends. What I am going to do is give you the practical, ground-level truth about how to arrange toilets so that your project actually works and your neighbors don’t end up frustrated. I’ll show you how to plan for accessibility, privacy, and maintenance without needing a massive council grant. We are going to focus on common sense logistics that keep a group running smoothly and a site functional.
Understanding How to Arrange Toilets
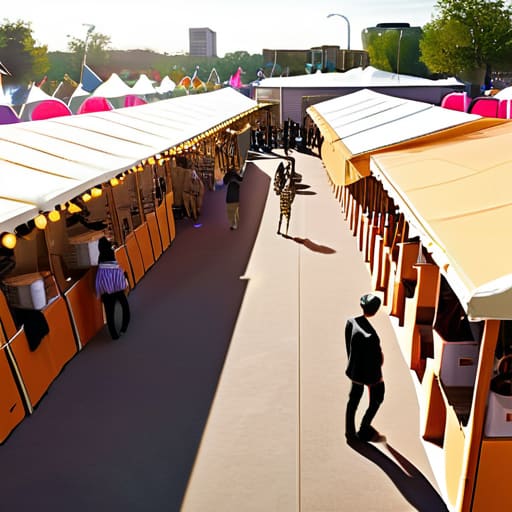
When I was working in regeneration, I saw many street festivals crumble not because of a lack of spirit, but because of a sudden, unpleasant bottleneck at the facilities. You can’t just drop a row of plastic units in the middle of a park and hope for the best. You have to think about the flow of people. This is where portable toilet layout planning becomes more than just a logistical chore; it is about maintaining the dignity of your guests. If the path from the food stalls to the restrooms is blocked by a narrow alleyway or a heavy crowd, people will simply give up and go home.
You also need to be practical about the math. I always tell my committees that a common mistake is underestimating the crowd. You should perform a basic restroom capacity calculation based on your expected numbers and the duration of the event. If you are hosting a formal community gathering, don’t forget about ADA compliant toilet placement. It isn’t just a legal checkbox; it’s about making sure your elderly neighbors and those with strollers feel truly welcome. If the layout is thoughtful, the sanitation side of things stays invisible, which is exactly how it should be.
Key Things to Know

Now, before you go ordering a fleet of plastic cabins based on a gut feeling, we need to talk about the actual numbers. I’ve seen too many wonderful street festivals fall apart because the queue for the loo stretched halfway down the block, making people grumpy and hungry. You really have to get your restroom capacity calculation right from the start. It isn’t just about how many people are coming; it’s about how long they’ll be staying and whether they’re drinking more tea or ale than usual.
You also can’t ignore the practicalities of where these things actually sit. I once sat through a three-hour parish meeting because a local fete had blocked the only wheelchair access point with a row of loos. Please, do your homework on ADA compliant toilet placement if you want your event to be truly inclusive. If you don’t leave enough room for a person with a walker to turn around, you haven’t just made a mistake—you’ve effectively told those neighbors they aren’t welcome at your party.
Practical Tips and Steps

When I was working in regeneration, I learned that the difference between a successful street party and a local disaster is often just a bit of foresight. If you’re organizing a neighborhood gathering, don’t just drop a row of plastic units in the middle of the pavement and hope for the best. You need to consider portable toilet layout planning from the very start. I always suggest walking the site yourself; look for level ground and ensure you aren’t blocking the flow of people moving between food stalls or seating areas.
A common mistake I see is neglecting the math. You can’t just guess how many units you need; you really must do a proper restroom capacity calculation based on your guest list and how long the event lasts. If you have a lot of children or elderly residents, you’ll want to ensure ADA compliant toilet placement so everyone can actually use the facilities without a struggle. It’s about dignity as much as it is about logistics. Once you’ve mapped it out on paper, you’ll feel much more confident when the delivery truck finally arrives.
Common Mistakes to Avoid
The biggest blunder I see—and I’ve seen it in dozens of parish council minutes—is the “set it and forget it” mentality. People often treat portable restroom rental logistics as a simple delivery task, forgetting that where you put the units is just as vital as how many you order. I once worked with a street garden committee that tucked their facilities behind a narrow hedge to “hide” them. It was a disaster; nobody could navigate the tight space, and the queue ended up blocking the main footpath. You have to think about the flow of people, not just the footprint of the plastic.
Another pitfall is neglecting the math of the crowd. It is tempting to skimp on the budget, but a poor restroom capacity calculation leads to long, frustrated lines that sour the mood of even the best community festival. If you don’t account for the number of attendees—and the duration of your event—you’ll find yourself dealing with a mess that no amount of cleaning can fix. Always remember: planning for the peak is much cheaper than paying for an emergency mid-event cleanup.
Final Thoughts
At the end of the day, I’ve seen far too many wonderful community festivals crumble because the logistics were an afterthought. You can have the best street party in the world, but if people are queuing for forty minutes or tripping over a poorly placed unit, the goodwill evaporates. It isn’t just about where the units sit; it’s about respecting the dignity of your neighbors. When you sit down with your committee to finalize your portable toilet layout planning, remember that you aren’t just ordering equipment—you are designing the flow of your entire event.
Don’t let the paperwork intimidate you. Whether you are navigating complex event sanitation requirements or simply trying to figure out if you need three units or five, the secret is to write it all down in your meeting minutes. If you decide on a specific location for the sanitation station, note why you chose it. If the next person to run the street fair knows exactly why the toilets were placed behind the community hall rather than near the food stalls, they won’t have to reinvent the wheel. Good planning is a gift to your successor.
Five Rules of Thumb for Getting the Layout Right
- Don’t forget the “elbow room” factor; I’ve seen many a community project fail because they squeezed a cubicle into a corner where nobody can actually turn around without hitting a wall.
- Always plan your plumbing around the existing stack if you can, because trying to reroute heavy-duty sewage pipes through a garden or a basement is a quick way to drain your committee’s entire bank account.
- Think about the flow of people, not just the stalls—if you put the sinks in a narrow bottleneck, you’ll end up with a queue of frustrated neighbors blocking the entrance to the whole facility.
- Accessibility isn’t an optional extra you add later; if you don’t build in enough space for a wheelchair or a walking frame from day one, you aren’t really serving the community, you’re just serving half of it.
- Keep the cleaning access in mind, because if the layout makes it impossible for a janitor to reach the corners or the cisterns, those toilets will be out of order within a month.
The Dignity of the Layout
When we talk about arranging toilets for a community space, we aren’t just talking about plumbing or floor plans; we are talking about how we respect the people using them. A poorly placed facility isn’t just an inconvenience—it’s a barrier that tells half your neighbors they aren’t welcome to stay long.
Deborah Castellanos
A Final Word on the Matter
At the end of the day, arranging toilets for a community space isn’t just about plumbing or finding the right corner of a vacant lot; it’s about the logistical backbone of dignity. We’ve looked at the necessity of accessibility, the importance of privacy, and the sheer practical reality of maintenance and waste management. If you skip the planning stage or ignore the basic flow of how people actually move through a space, you’ll end up with a facility that people avoid rather than use. Remember, a well-placed, well-maintained toilet is a foundational piece of infrastructure that keeps a community gathering from falling apart when things get busy.
I have seen so many wonderful neighborhood initiatives stumble because they focused on the “big ideas”—the festivals, the gardens, the murals—and completely neglected the unglamorous necessities. But that is exactly where the real work happens. When you get the basics right, you aren’t just managing sanitation; you are proving to your neighbors that this group is reliable, organized, and here to stay. Don’t be afraid to get your hands dirty with the logistics. Once you have the plumbing sorted, you finally have the freedom to focus on the magic that happens when people actually feel comfortable enough to linger.
