
I remember sitting in a drafty community hall in 1994, staring at a pile of crumbling, water-damaged ledgers that everyone else had written off as rubbish. The local council wanted to tear down the old parish annex, claiming there was “no historical record” of its significance. They were wrong, of course; the history wasn’t missing, it was just buried under decades of poor filing and apathy. Most people think that learning how to research a local building requires a PhD or a massive grant from a heritage fund, but that is a complete myth. You don’t need an expensive consultant to tell you what a building is worth to a street; you just need to know where the paper trail actually starts.
I’m not here to give you a lecture on architectural theory or academic jargon. Instead, I’m going to show you the practical, boots-on-the-ground methods I used during my thirty years in local government to uncover the truth. I will walk you through exactly how to navigate the archives, which dusty corners of the registry office are actually worth your time, and how to piece together a story that people will actually listen to.
The Blueprint of Change How to Research a Local Building

Once you’ve decided that a specific building is the heart of your project, you have to stop looking at it as just bricks and mortar and start looking at it as a legal entity. I’ve seen too many committees fall apart because they assumed a structure was public property, only to find out a private estate has held the deed since 1954. Your first port of call should always be a formal land registry search. It’s not the most exciting way to spend a Tuesday, but knowing exactly who holds the title is the only way to ensure your group isn’t building a dream on someone else’s sand.
If the legalities check out, it’s time to dig into the physical history. Don’t just rely on what the neighbors tell you over the garden fence; go straight to the source. I always suggest hunting down Sanborn fire insurance maps from the early twentieth century. They are incredibly detailed, showing you exactly where the walls were, what they were made of, and even where the old coal chutes were located. Combining these maps with a look at municipal building permits will tell you if that “charming nook” is actually a structural liability waiting to happen.
Following the Money Decoding Property Ownership Records

Now, don’t let the term “due diligence” intimidate you; it’s really just a fancy way of saying “don’t get caught off guard.” Before your committee commits to a renovation or a lease, you need to know exactly who holds the keys. A formal land registry search is your first port of call. It sounds terribly official, but it’s simply the process of confirming whether you’re dealing with a private individual, a local council, or some faceless holding company. I’ve seen many a lovely community project stumble because they assumed a building was council-owned, only to find out halfway through a meeting that the title belonged to a developer who had no intention of listening to us.
Once you’ve established the legal owner, you need to look at the history of the site. This is where things get interesting. I often suggest digging through historical society resources or even hunting down old Sanborn fire insurance maps if you can find them in the local archives. These maps can tell you if a building was once a bakery, a workshop, or a stable, which gives you a much clearer picture of its structural bones. Knowing what a building was built for helps you understand what it can—and cannot—become.
The Time Machine Unlocking Sanborn Fire Insurance Maps
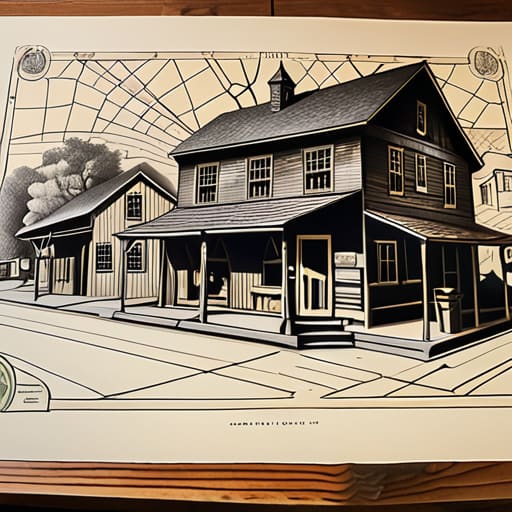
If the ownership records tell you who held the keys, the Sanborn Fire Insurance Maps tell you exactly what was happening behind the closed doors. These aren’t your standard maps; they are incredibly detailed snapshots of urban life, designed so insurance agents could assess risk at a glance. When I’m looking at a site for a new community garden or a youth hub, I don’t just want to know the footprint of the building. I want to see if there was a blacksmith’s forge there in 1910 or if that corner lot used to house a tiny, wooden grocery store.
These maps are a goldmine for anyone digging into architectural heritage documentation. They use specific colors to denote building materials—pink for brick, yellow for wood frame—which can save a committee a lot of heartache when planning renovations. You can often find these through your local library or specific historical society resources. Just be prepared to do a bit of decoding; they use a shorthand that feels like a secret language at first, but once you learn it, you’re essentially looking through a window into the past.
Digging Through the Dust of Municipal Building Permits
Now, if you really want to get under the skin of a structure, you have to stop looking at the facade and start looking at the paperwork held by the council. I spent years navigating the labyrinth of local government, and I can tell you that municipal building permits are where the real truth lives. While Sanborn maps show you what a building looked like, the permits tell you why it changed. You’ll find notes on structural alterations, additions, or even those odd little extensions that don’t quite match the original style. It’s the difference between seeing a house and understanding its skeleton.
Don’t expect these to be neatly filed on a website, mind you. Most of the time, you’ll need to roll up your sleeves and head down to the planning office in person. You might find some files are a bit dusty or tucked away in a basement archive, but that’s where the gold is. I always suggest bringing a notebook—and a sturdy pen—because once you start seeing the sequence of renovations, you’ll realize that every brick tells a story of a previous owner’s ambition or a family’s changing needs.
The Paper Trail Mastering the Land Registry Search
Now, once you’ve played around with the maps and the permits, you need to get down to the brass tacks of who actually holds the keys. This is where the land registry search comes into play, and I cannot stress this enough: don’t skip it. In my years at the council, I saw more community projects stumble because a committee assumed a building was public land, only to find out halfway through a renovation that it belonged to a private estate with very different ideas about “community use.”
When you pull those official documents, you aren’t just looking for a name; you are looking for the legal boundaries and easements that might restrict what your group can actually do. It’s easy to get swept up in the excitement of a new project, but you must verify those property ownership records before you commit a single penny from your bank account. I’ve always said that a little bit of paperwork now saves a massive headache—and a lot of wasted funding—down the road. Get the title, read the covenants, and know exactly where you stand.
Preserving the Soul via Architectural Heritage Documentation
Once you’ve untangled the legalities of who owns what, you need to look at what the building actually is. It’s one thing to know a structure is legally yours, but quite another to understand its character. I’ve seen too many wonderful community projects stumble because they treated a building like a mere box of bricks rather than a piece of living history. This is where architectural heritage documentation becomes your best friend. You aren’t just looking for floor plans; you are looking for the “why” behind the windows and the “how” of the stonework.
Don’t just rely on the modern surveys. I always suggest a trip to your local historical society resources to see if anyone has kept old photographs or sketches of the site. Sometimes, a simple black-and-white photo from 1920 tells you more about a building’s original purpose than any modern digital file ever could. If you can document the specific features that make a place special—the way the light hits a particular archway or the unique pattern of the masonry—you create a defensible argument for its preservation. It turns a dry planning application into a story that people actually want to support.
Five Hard-Won Lessons from the Archives
- Don’t trust a single source; if the council record says one thing but the old parish minutes say another, go find the person who actually lived there.
- Keep a physical folder for every building you investigate, because digital files are far too easy to lose when a committee member decides to move house.
- Always check the “nuisance” records in old local papers, as a building’s history of complaints often tells you more about its true condition than any shiny brochure.
- Never assume a boundary is where the fence sits; always cross-reference the physical site with the official registry before you promise the group any improvements.
- Treat every scrap of paper like it’s the last of its kind, because once that local history is lost to a damp basement or a broken hard drive, it’s gone for good.
## Why the Paperwork Matters
“You can’t build a community around a building if you don’t actually know what that building is made of—and I don’t just mean the bricks, but the history of who held the keys and why they let go.”
Deborah Castellanos
Putting the Pieces Together
We have covered a lot of ground, from the dry but essential Land Registry searches to the more colourful stories hidden within Sanborn maps and old municipal permits. It can feel a bit overwhelming at first—staring at a mountain of dusty archives or navigating a confusing government website—but remember that each piece of paper is a vital clue. Whether you are tracking down the original owner or trying to understand why a certain brick pattern was used, you are essentially reconstructing a puzzle. By the time you have cross-referenced your insurance maps with the official building permits, you won’t just have a list of dates; you will have a comprehensive history that serves as the bedrock for whatever your committee decides to do next.
I have seen too many wonderful community projects stumble simply because they started on shaky ground, guessing at facts that were sitting in a drawer just down the road. Don’t let that be your story. When you approach a building with this level of rigour, you aren’t just looking at bricks and mortar; you are showing respect for the people who lived and worked there before us. Knowledge is the most stable foundation a small group can have. Once you have the facts, you have the authority to act. So, grab your notebook, head to the archives, and start building your case with confidence.
