

I remember sitting in a drafty parish hall back in ’94, surrounded by twenty-five furious neighbours, all clutching photocopies of a developer’s proposal like they were holy relics. We had the passion, certainly, but we lacked the clarity; we were shouting about “character” and “feelings” when we should have been looking at the technical drawings. Most people think you need a degree in architecture or a massive legal budget to make sense of these documents, but that is a damned lie designed to keep you quiet. Learning how to read a planning application isn’t about understanding complex geometry; it’s about knowing exactly where the developer has tucked away the details that actually matter to your doorstep.
I am not here to give you a lecture on urban theory or academic jargon. My goal is to hand you the magnifying glass and show you how to find the truth in the fine print. I’ll show you how a small, organized group can dissect these files to spot a height violation or a lost bit of green space before the concrete is even poured. This is about practical, no-nonsense guidance for anyone who wants to protect their street.
Cracking the Code How to Read a Planning Application
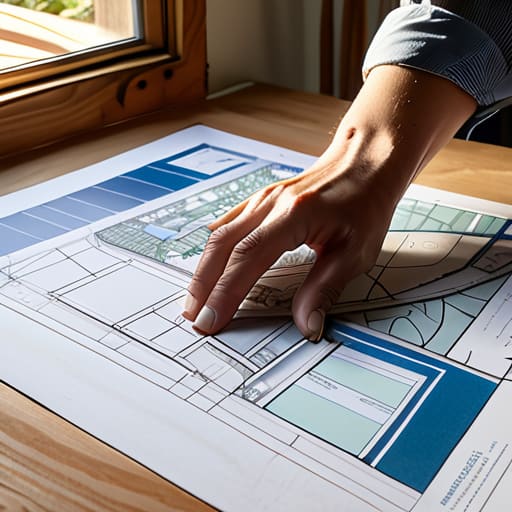
When you first log onto the local authority planning portal, it can feel like you’ve been handed a manual written in a foreign language. Don’t let the jargon intimidate you; most of it is just a way of being precise. The first thing I always do is look for the design and access statements. This is where the developer actually has to explain, in plain English, what they intend to do and how it will affect the people living nearby. It’s the closest thing you’ll get to a roadmap of their intentions before the concrete starts pouring.
Once you have the context, you need to get stuck into the technical bits. I spent years looking at maps for regeneration projects, and I’ve learned that understanding site plans is the real secret to seeing the truth. While the glossy pictures might show a sun-drenched garden, the actual drawings will tell you exactly how close that new extension sits to your boundary fence. Take your time interpreting architectural drawings; if a line looks a bit thin or a scale seems off, it’s worth asking the council for a clearer version.
Navigating the Local Authority Planning Portal With Purpose

Once you’ve figured out what you’re looking for, you have to actually find it. Most people assume the local authority planning portal is a straightforward library, but it often feels more like a digital labyrinth designed to discourage the casual browser. When I was working in local government, I saw so many brilliant community objections thrown out simply because the residents hadn’t accessed the right files. Don’t let that be you. You need to go beyond the basic summary page and start viewing public consultation documents in their entirety.
The real meat of the matter is usually buried in the supplementary files. I always tell my committee members to look specifically for the design and access statements. This is where the developer actually has to explain their intentions in plain English—or at least, what they want you to believe. If you only look at the glossy pictures, you’ll miss the technical nuances that actually matter. It’s about being methodical; treat it like you’re auditing a ledger. If you don’t dig into the specific documents, you’re essentially fighting a battle without a map.
Decoding the Blueprint Interpreting Architectural Drawings and Site Plans
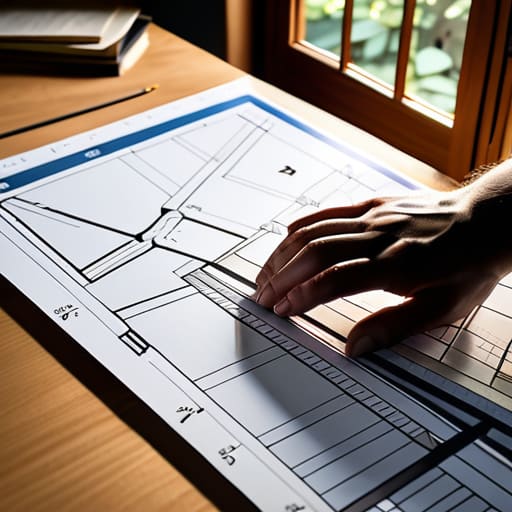
Once you’ve navigated the portal, you’ll eventually find yourself staring at a thick stack of PDFs that look more like a child’s scribble than a professional blueprint. Don’t let the technical jargon intimidate you. When you are interpreting architectural drawings, you aren’t looking for the brand of the kitchen taps; you are looking for the scale and the shadow. Look closely at the elevations—those flat, side-on views of the building—to see exactly how high that new extension will sit against your garden fence.
Then, you must turn your attention to understanding site plans. This is where the real truth lives. A site plan shows you the relationship between the new structure and the existing boundaries. I’ve seen many a well-meaning committee lose a battle because they failed to notice that a proposed driveway actually encroached onto the public pavement. Always check the north arrow and the scale; if the lines look a bit fuzzy, it’s worth requesting a clearer copy. If the drawings don’t clearly show how the building sits within the landscape, you haven’t seen the full picture yet.
Reading Between the Lines of Design and Access Statements
Now, don’t let the fancy language in the Design and Access Statements fool you; these aren’t just academic essays. They are essentially the developer’s “sales pitch” to the council, explaining why their project deserves to exist in your backyard. While you might be busy interpreting architectural drawings to see if a wall is too high, the statement is where they try to justify the “feel” of the building. They’ll use words like “sympathetic,” “contextual,” or “enhancing the streetscape.” I’ve seen many a committee spend hours debating these adjectives, but you have to look for what they aren’t saying. If they claim a new block is “in keeping with the character of the area,” you need to check if that actually matches the existing houses.
This is where the real work of viewing public consultation documents pays off. A good statement should explain how the building interacts with the street, the light, and the people using it. If the text feels vague or overly flowery, it’s often a sign they are trying to gloss over a lack of practical detail. Don’t just read it for what it promises; read it to find the gaps where their logic might fail.
Scouring Public Consultation Documents for the Hidden Truths
Once you’ve mastered the technical bits, you need to look at the paper trail left by the neighbours. When I was working in regeneration, I saw so many projects steamroll ahead simply because the residents hadn’t bothered with viewing public consultation documents early enough. These documents aren’t just formalities; they are a record of what people actually said—and more importantly, what the developer claimed they would do to address those concerns. If a neighbour complained about lost light, look for the specific response in the consultee comments. Don’t just skim; you are looking for the gaps between a promise made in a meeting and the actual reality of the proposal.
This is where the real work of the objection process for planning begins. You aren’t just shouting into the wind; you are building a case based on evidence. If the documents show that the developer ignored a significant environmental concern raised by a local group, that is your leverage. I’ve seen small committees win significant concessions just by pointing out these inconsistencies. Keep a folder of every response, because when it comes time to speak at the committee meeting, you’ll want to cite the exact date and document that proves the developer is cutting corners.
Mastering the Objection Process for Planning to Protect Your Street
Now, this is where many well-meaning neighbours lose heart. They see a massive pile of paperwork and assume the decision has already been made behind closed doors. But let me tell you from thirty years in local government: an objection is only as strong as the evidence backing it up. If you simply write, “I don’t like the look of this,” the planning officer will likely bin your letter before their tea gets cold. You cannot rely on emotion; you must rely on the material considerations found within the application itself.
To win, you have to play by their rules. This means going back to those design and access statements you spent so much time scrutinizing. If the developer claims their new block won’t overshadow the garden, but your careful study of the site plans suggests otherwise, that is your opening. Your goal in the objection process for planning is to point out specific contradictions between their promises and the reality of the drawings. When you speak the language of the committee, they are forced to actually listen.
Five Things I’ve Learned from Thirty Years of Watching Planning Files
- Don’t just look at the pretty pictures; the real story is in the scale drawings. If the architect’s rendering shows a sun-drenched courtyard, but the site plan shows a wall blocking every bit of light from your garden, believe the plan, not the drawing.
- Keep a physical folder of the “before” photos. When an application claims a site is “derelict” or “eyesore” to justify a massive new build, you need your own dated evidence to show the planning officer exactly what they’re actually replacing.
- Check the ‘Constraints Map’ religiously. A developer might not mention that the site sits right on a flood zone boundary or a protected wildlife corridor, but that little colored overlay on the council map will tell you the truth they left out.
- Read the ‘Schedule of Materials’ with a magnifying glass. There is a world of difference between “stone-effect cladding” and actual natural stone, and that distinction is exactly what determines whether your street feels like a village or a concrete jungle.
- Cross-reference the application with the Local Plan. A developer can argue they are following the rules, but if you can point to a specific policy in the Council’s own long-term strategy that their project contradicts, you aren’t just complaining—you’re making a case.
The Paper Trail of Your Neighbourhood
Don’t let the technical jargon intimidate you; a planning application isn’t just a stack of professional drawings, it’s a blueprint for how your street is going to look and feel for the next twenty years. If you don’t take the time to read the fine print now, you’ll find yourself shouting at a brick wall later.
Deborah Castellanos
The Final Word on Your Street's Future
We have covered a lot of ground, from the initial slog through the local authority portal to the much more delicate art of scrutinising design statements and site plans. It is easy to feel overwhelmed by the sheer volume of technical jargon and the endless stack of architectural drawings, but remember that every single page holds a piece of the puzzle. Whether you are checking for a breach in height restrictions or looking for a discrepancy in the public consultation documents, the goal remains the same: precision over passion. You cannot win an objection simply by being angry; you win it by being the person who found the one detail everyone else missed because they didn’t bother to read the fine print.
At the end of the day, these documents aren’t just bureaucracy designed to keep you out; they are the blueprints for how your neighbourhood is going to change. I have seen too many wonderful little community projects stall because the residents didn’t know how to engage with the planning process until it was already too late. Don’t let that be your story. Gather your committee, open that application, and start digging. A small, organised group with a shared understanding of the facts is often more powerful than any developer. Your street is worth the effort, and now, you finally have the tools to defend it.
